
Nhs


Director of Estates at Health and Care Space Newham (HCSN)
Project objectives
Establish a reliable picture of healthcare space use
Move beyond snapshot surveys with continuous occupancy data that shows how clinical and nonclinical spaces are used throughout the day.
Support facility planning with evidence and clinical context
Combine occupancy data with input from clinical and operational teams to guide space planning around patient needs, service requirements, and working practices.
Identify opportunities within existing buildings
Identify underused spaces and quieter periods that could accommodate additional services, and explore whether moving nonclinical activities elsewhere could free up consultation rooms for patient care.
Build a repeatable approach across the property portfolio
Develop a consistent approach that combines occupancy data with clinical and operational insights and can be applied across other NHS sites.
Improve the cost-effectiveness of space use
Explore how existing facilities could meet service demand more efficiently and inform future spending decisions.
Results of the cooperation
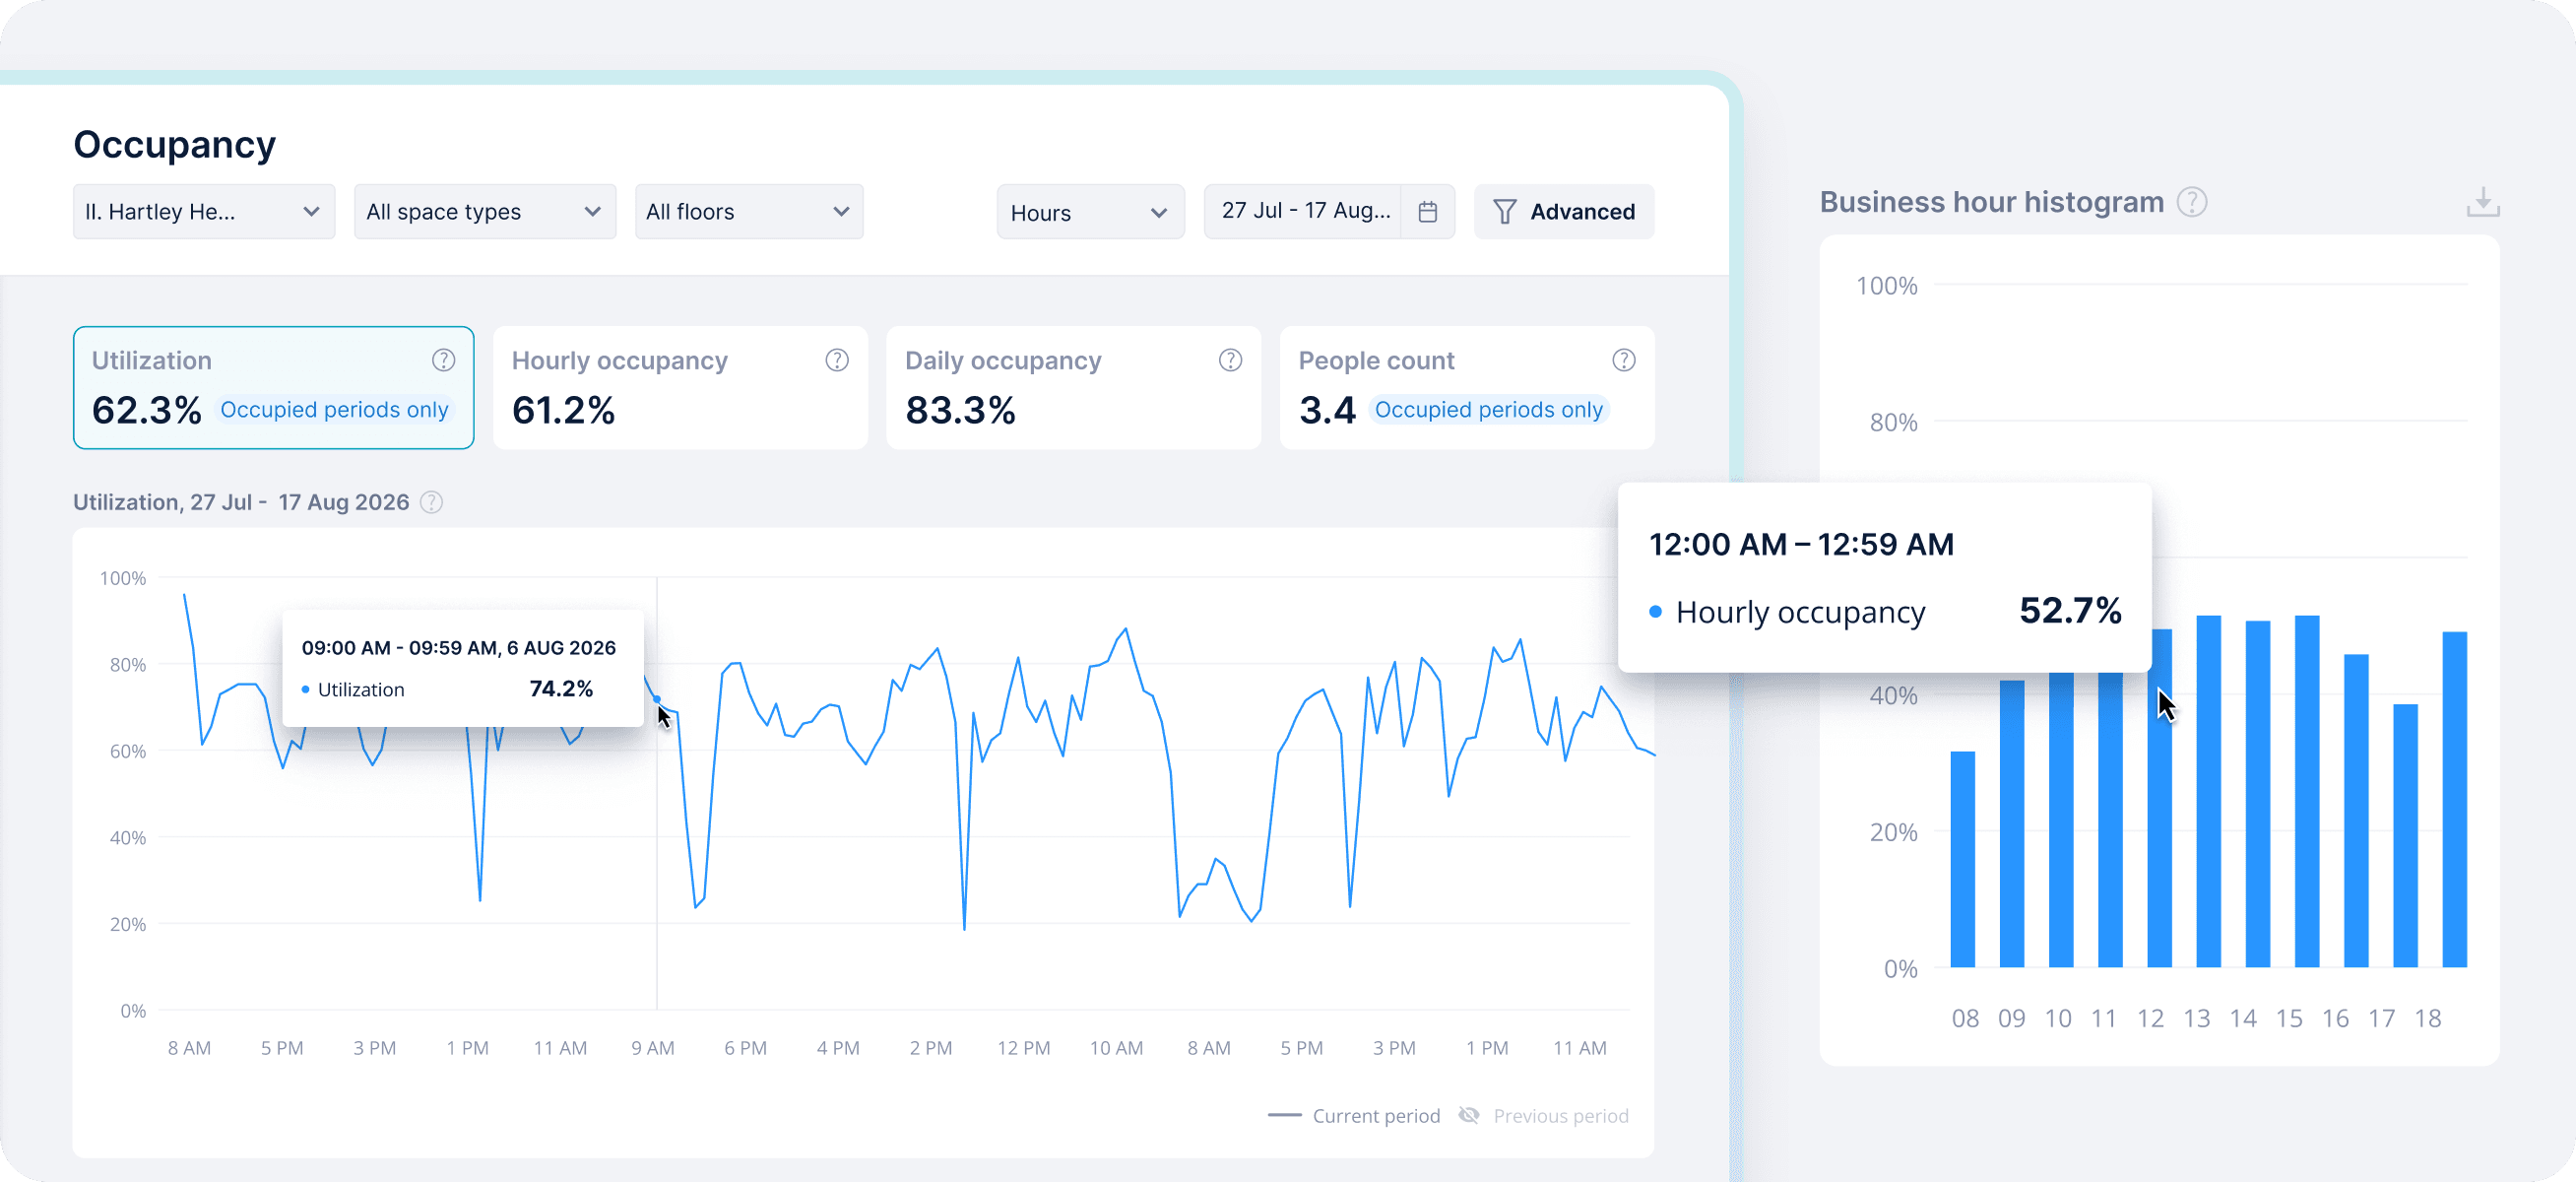
Understanding how healthcare spaces are used is essential to planning facilities around the needs of patients and staff. Health and Care Space Newham (HCSN), working with an NHS mental health trust, used Spaceti to gain a clearer picture of occupancy across clinical and administrative spaces. By combining continuous data with insight from service managers, HCSN developed evidence-based recommendations to guide the Trust's space planning.
The work began with a single-site pilot at Pontoon Dock, where Spaceti occupancy, environmental, and people counting sensors showed how rooms were used and how the building performed. The findings provided the evidence to extend the approach across the wider estate and laid the foundation for a repeatable methodology.
The first portfolio study deployed Spaceti sensors across a group of the trust's clinical and nonclinical sites, collecting three months of continuous occupancy data. HCSN combined this evidence with insights from clinical and operational teams to interpret usage patterns in the context of care delivery.
The analysis revealed how closely clinical and administrative spaces were connected. Clinicians moved between consultation rooms, desk work, and documentation throughout the day, and some clinical rooms supported nonclinical activities. These patterns highlighted opportunities to move certain activities elsewhere and make valuable clinical space available for patient care.
Spaceti AI made this analysis manageable across multiple sites. Reports that previously took two to three weeks to compile could be generated on demand, by selecting the sites, days, times, and parameters to review.
Based on these findings, HCSN developed recommendations for each site. These included opportunities to make better use of existing space, improve booking processes, clarify how rooms were used, and manage demand during quieter periods, such as Mondays and Fridays, when occupancy was consistently lower. Some locations required continued monitoring and analysis.
The same approach was then replicated across another group of sites, building on the methodology established in the pilot and the first portfolio study.
Step by step, this approach will build a broader understanding of the how mental health trust's portfolio of approximately 150 sites supports patients, staff, and local communities. It is already informing the design of new facilities, including Hallsville Quarter, a new GP and mental health locality hub planned as a blueprint for healthcare centers across the UK.
Key features


